An opinion article published in Business News says recent multi-storey developments in Perth are evidence that the city’s approach to urban design is maturing.
The piece describes a new generation of taller, mixed-use projects as “inspirational”, arguing they reflect a change in how the city plans and builds its urban core.
The shift toward taller buildings alters demand across the development chain: property developers, builders and architectural practices are increasingly working on larger, denser projects that require different skills and longer construction programs.
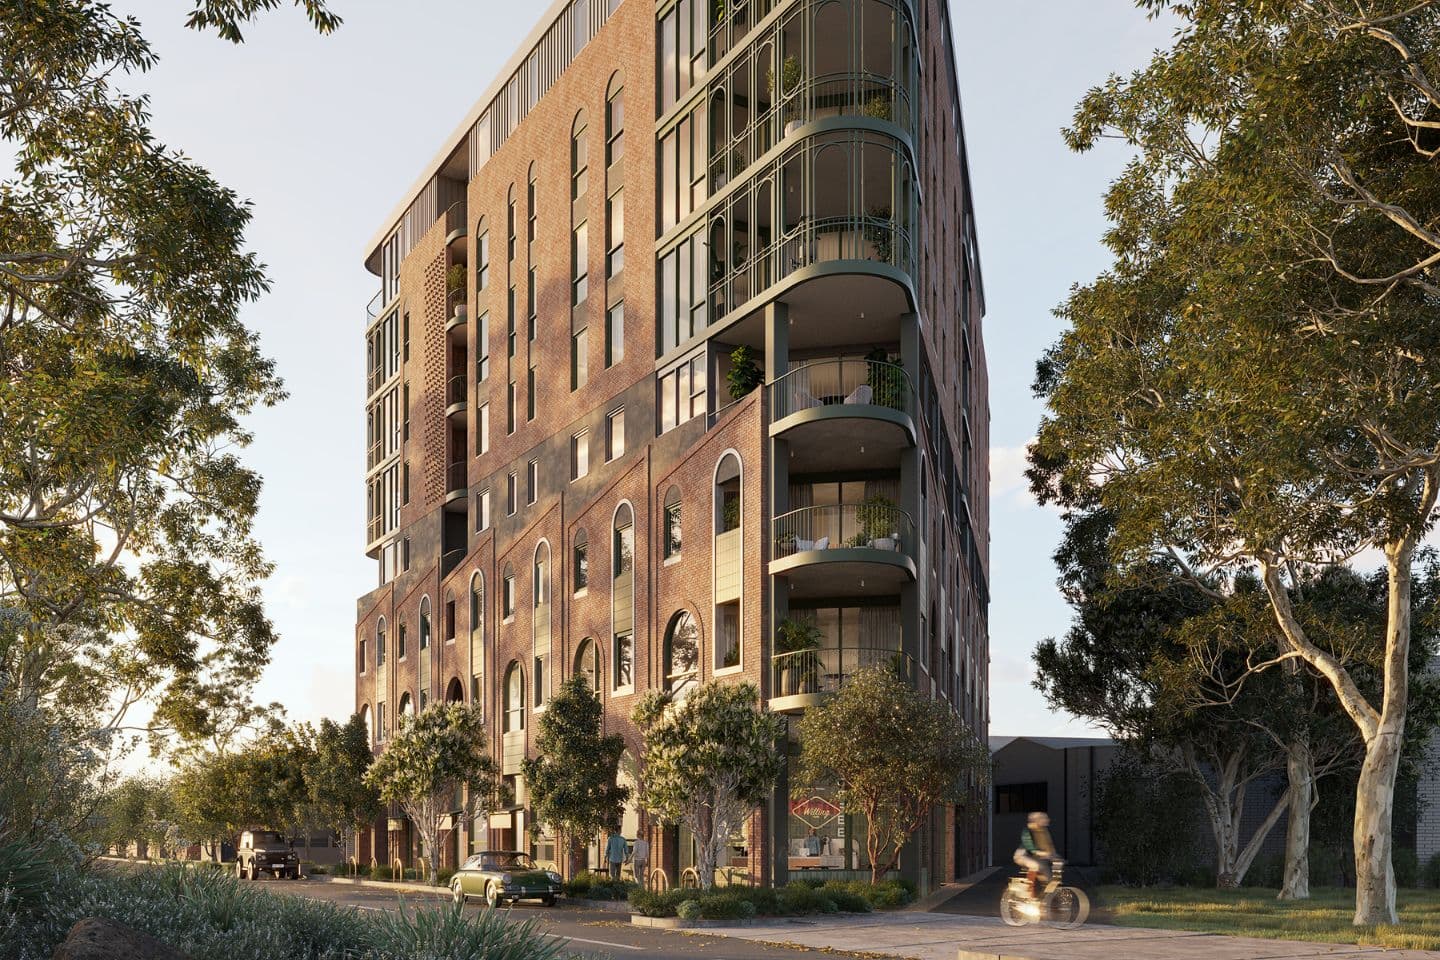
For households, more vertical supply typically means an expanded choice of apartment living and new inner-city housing options, which can change where people work, shop and socialise.
Local governments and planning authorities are affected too, since higher-density projects raise questions about zoning rules, public space design and the approval process for larger builds.
Greater concentration of residents and workplaces in the CBD places pressure on transport, utilities and local services, creating practical infrastructure questions that planners must address.
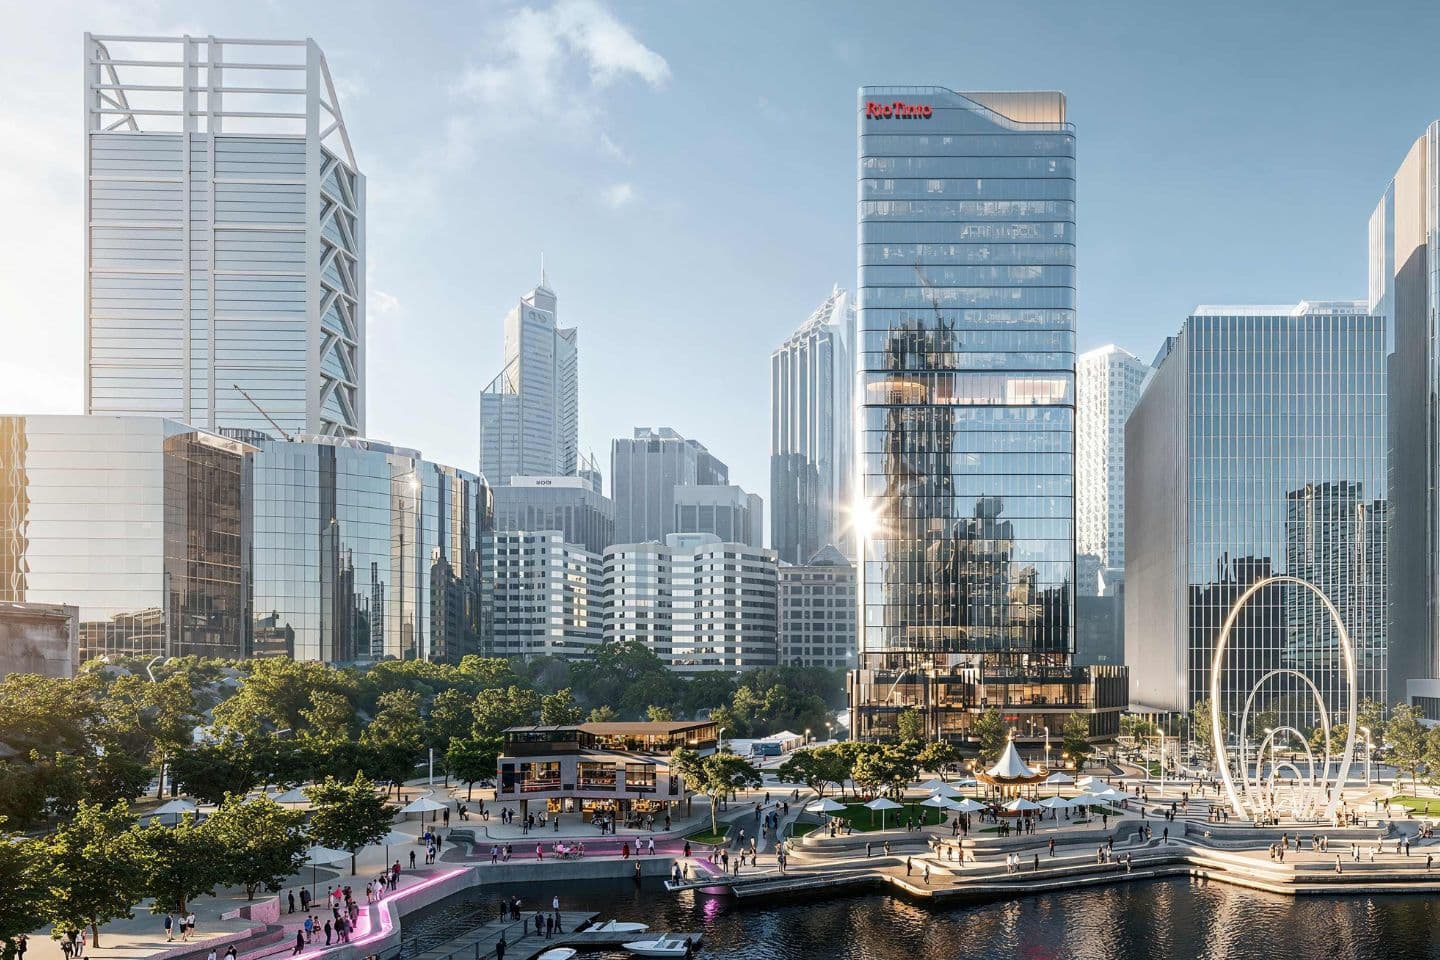
The opinion piece also links taller developments to city identity, suggesting a more pronounced skyline can signal a shift in Perth’s economic and cultural standing within the state and nationally.
For the construction and professional services sectors, the trend offers opportunities for larger commissions and longer-term pipelines of work, while also demanding attention to design quality and amenity in denser settings.
The author frames the trend as part of a broader evolution in how Perth grows, with multi-storey projects described as a milestone for the city’s built environment.
The argument presented is that these developments represent more than just new buildings: they are a visible sign of changing priorities in urban planning and investment in Perth’s centre.